
Nightclub floor plan: how to lay out the tables
The layout of a club decides what it can earn before a single guest arrives: how many tables there are, which of them people want, and whether staff can reach them with a tray. Draw it to scale, place the tables by what they see, and price them by where they stand.
Key takeaways
- Start from the fixed points: the DJ booth, the dance floor, the bars and the exits. Tables go in what is left.
- A table is worth what it can see and be seen from. The best positions face the DJ and the dance floor.
- Every table needs a route for staff with a tray that does not cross the dance floor.
- Group tables into zones, give each a capacity and a minimum by position, then check the plan against a real night.
Most clubs inherit their layout. The booths are where the last owner put them, a bar was added later, and nobody has measured the room since. It is worth drawing it properly once, because the plan decides three things the night cannot fix: how many tables you can sell, which ones guests ask for, and how fast a bottle reaches them.
Start with what cannot move
Measure the room and put the fixed points on the plan first, to scale:
- The DJ booth or stage, and the direction it faces.
- The dance floor.
- The bars, with the space people need to queue at them.
- Entrances, fire exits and the routes to them, which must stay clear. Your licence and the local fire rules set the capacity and the exit widths, and they come before any table.
- Stairs, the cloakroom, the toilets and the door to the store room.
What is left is the space you have for tables. It is usually less than it looks when the room is empty.
Where the VIP tables go
A VIP table is bought for its position. Guests pay to see the DJ and the dance floor, and to be seen from them. Rank every possible position by that:
- First row
- Beside or facing the DJ booth, and along the edge of the dance floor. These sell first and carry the highest minimum.
- Second row
- Set back, with a clear view over the first row. A raised platform, even a low one, gives these tables that view and makes them far easier to sell.
- Side and back
- By the bar or along the back wall. Quieter, easier to talk at, and the right place for a party that wants a table without the top minimum.
Leave tables out of the dead spots: behind a pillar, under a speaker stack, in the path to the toilets. A table nobody wants costs you the standing room it took.
How many tables the room carries
More tables is not more revenue. Each table takes floor from the people standing and dancing, and a club with an empty dance floor does not sell tables for long. Work it out from the plan instead of by eye:
- Take the floor area that is left once the fixed points and the routes are drawn.
- Decide how much of it must stay open for standing and dancing. Be generous: the dance floor is what the tables are there to watch.
- Give each table its footprint: the seating, the table itself and room for a host to stand and pour. A booth for eight takes far more floor than its sofa.
- Count how many footprints fit in what remains, without closing a route.
Space for tables = room − fixed points − routes − open floor
Tables = space for tables ÷ footprint of one table, rounded down
A worked example
A club has a main room of 300 m². The bars, the DJ booth, the stairs and the cloakroom take 60 m². The routes to the exits, the bars and the toilets take another 40 m². The owners want to keep 130 m² open for dancing and standing. On their plan, a booth for eight with the space around it takes about 9 m². These figures are an illustration, not a benchmark.
| Step | Area |
|---|---|
| Room | 300 m² |
| Fixed points | 60 m² |
| Routes | 40 m² |
| Dance floor and standing | 130 m² |
| Space for tables: 300 − 60 − 40 − 130 | 70 m² |
| Footprint of a booth for eight | 9 m² |
| Booths that fit: 70 ÷ 9, rounded down | 7 |
Seven booths, not the ten that seemed to fit when the room was empty. Four of them go along the dance floor as the first row, and three on a raised platform behind them. If the first row sells out every Saturday and the second row does not, the answer is a better view for the second row, not an eighth booth.
Zones, capacity and price
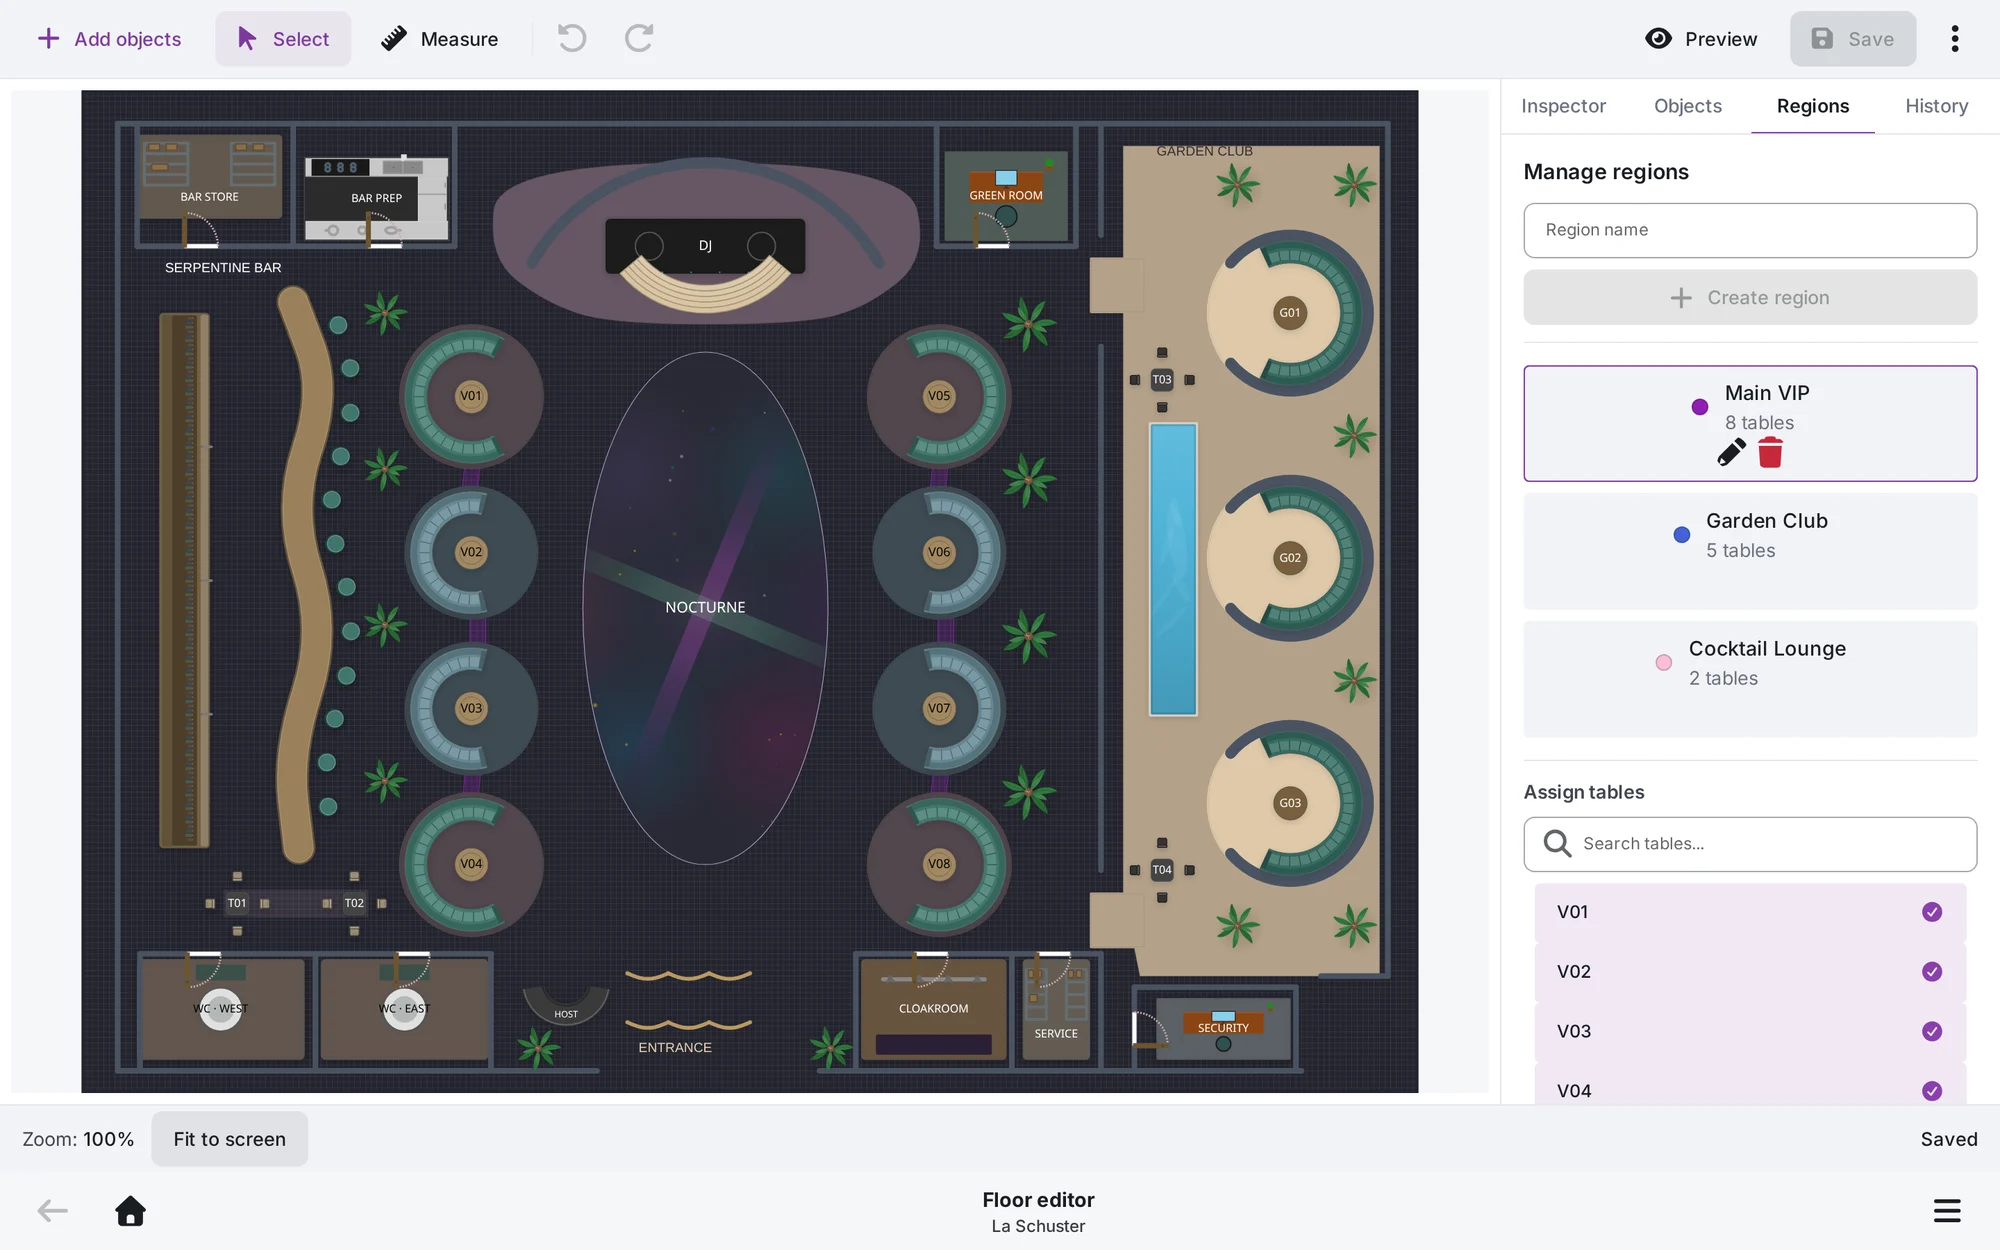
Once the tables are placed, group them. A zone is a set of tables that are sold and served in the same way: the booths around the dance floor, the tables on the terrace, the lounge by the bar. Zones let the door, the hosts and the guests talk about the room in the same words.
Then give every table two numbers:
- Capacity
- How many guests it seats comfortably, not how many can squeeze in. A booth sold for ten that seats eight starts the night with a complaint.
- Minimum spend
- Set by position and by night. First-row tables carry the highest minimum, and the gap between the rows should be large enough that the second row is a real choice.
How to arrive at the amounts is covered in minimum spend for nightclub tables.
Routes for staff and guests
A bottle order is only as fast as the path from the bar to the table. Walk every route on the plan before you fix a table in place:
- From the service bar to each table, with a tray, without crossing the dance floor.
- From the entrance to each zone, so a host can lead a party to its table without pushing through the crowd.
- From each table to the toilets and to the nearest exit.
- For the staff who collect glasses and for security, around the room and not through it.
If a table can only be reached across the dance floor, it will be served late all night. Move it or give it up.
A different layout for one night
A headline DJ, a private hire and a regular Friday do not need the same room. A big night may add a row of tables on the stage side. A private event may take the dance floor for seated guests. Keep each of these as its own plan, drawn once, instead of redrawing the regular one. Staff then know which layout tonight is, and the regular plan is untouched on Monday.
Common mistakes
- Drawing from memory instead of measuring. A plan that is half a metre out puts a booth in a fire route.
- Filling the room with tables and wondering why it feels empty.
- Tables with no view, sold at the same minimum as the ones beside the DJ.
- A service route that crosses the dance floor.
- Capacities that count guests standing on the sofa.
- Changing the regular layout for one event and never putting it back.
Floor plans in Firetable
In Firetable you draw the room in real metres. An object library holds booths, sofas, round and rectangular tables, bars, the DJ booth, dance floors, stairs and the cloakroom, and a measure tool reads distances so the plan matches the room. You group tables into zones and give each table a capacity and a minimum spend. On Pro you can start from a photo or a drawing of the venue instead of an empty canvas. Each event has its own floor plan, so a one-off layout leaves your regular nights alone; Basic covers two floor plans per venue and Pro five. The plan you draw is the live floor your team works on and the map guests book from, where they see each table's minimum spend. See club floor plan software.